

4 Beds
4 Baths
3,350 SqFt
4 Beds
4 Baths
3,350 SqFt
Open House
Sat Jul 11, 12:00pm - 2:00pm
Key Details
Property Type Single Family Home
Sub Type Single Family Residence
Listing Status Active
Purchase Type For Sale
Square Footage 3,350 sqft
Subdivision Parkside East Ph 2A
MLS Listing ID 21293792
Style Traditional
Bedrooms 4
Full Baths 3
Half Baths 1
HOA Fees $900/ann
HOA Y/N Mandatory
Year Built 2016
Annual Tax Amount $17,850
Lot Size 5,749 Sqft
Acres 0.132
Property Sub-Type Single Family Residence
Property Description
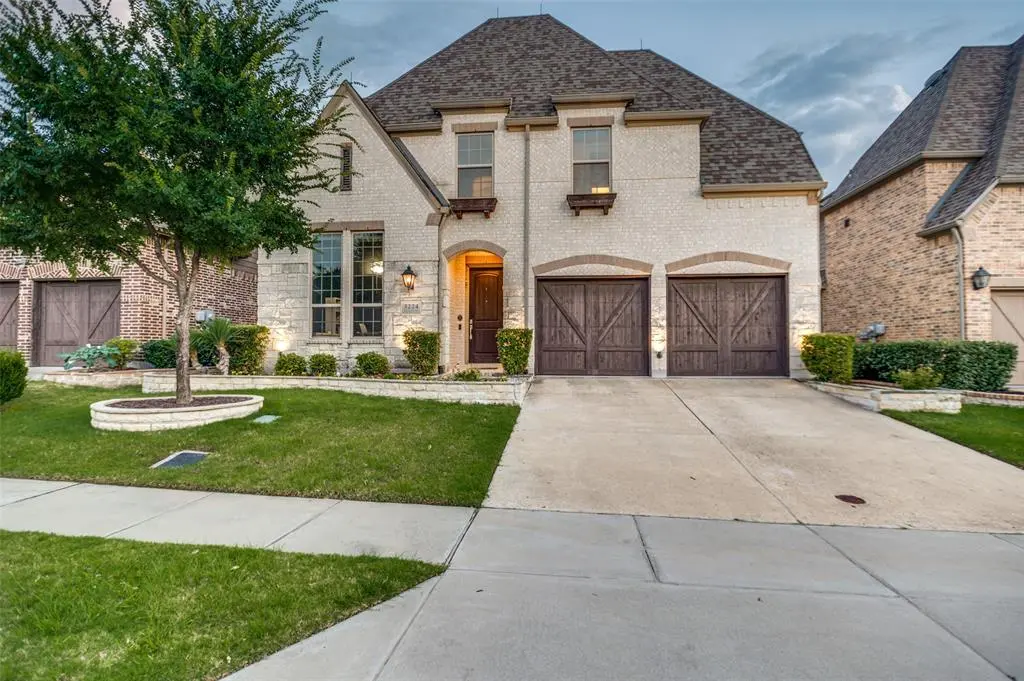
Move in with confidence. The home has been freshly painted, features brand-new carpet, has been fully pre-inspected, and remains covered by its 10-year structural warranty, providing valuable peace of mind rarely offered with resale homes.
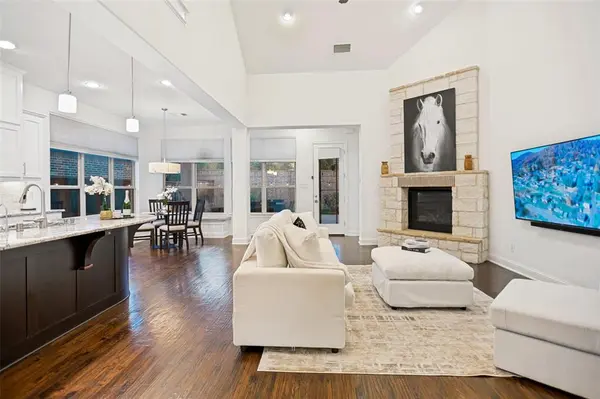
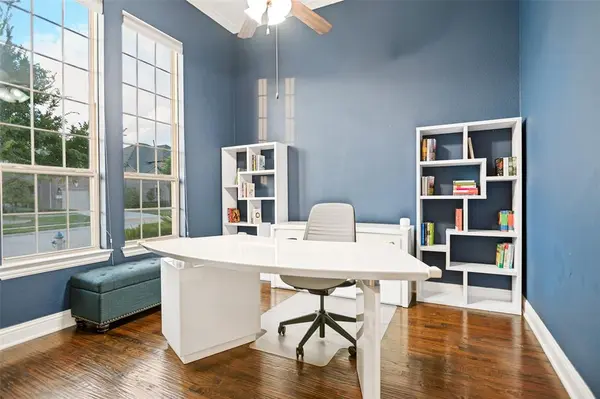
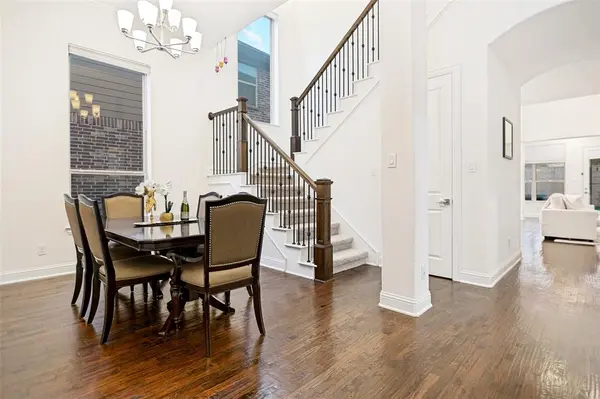
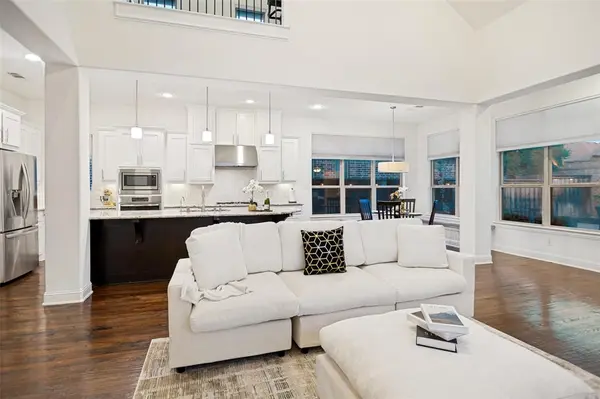
The open-concept layout showcases soaring vaulted ceilings, abundant natural light, and a chef's kitchen complete with a large island, stainless steel appliances, gas cooktop, and generous workspace overlooking the inviting family room with fireplace. The primary suite offers a private retreat, while the additional downstairs bedroom provides exceptional flexibility for guests, multigenerational living, or a home office.
Additional upgrades include a whole-home water softener, reverse osmosis drinking water system, tankless water heater, Low-E energy-efficient windows, and upgraded roofline electrical wiring for holiday and accent lighting.
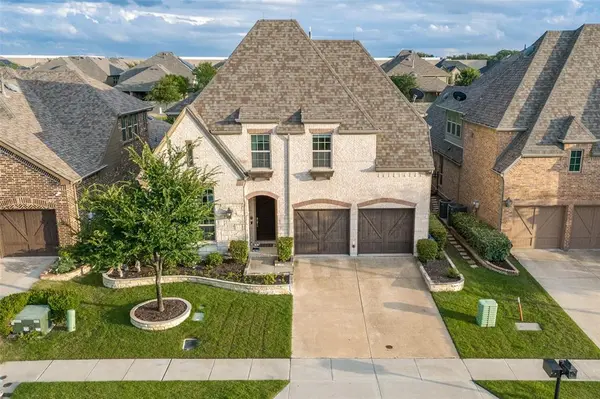
Enjoy a low-maintenance backyard and all that Parkside has to offer, including parks, playgrounds, walking trails, and green spaces. Conveniently located just minutes from DFW Airport, Las Colinas, Toyota Music Factory, major highways, shopping, and dining.
Homes offering this combination of location, floor plan, condition, and buyer-ready improvements in Coppell ISD are increasingly hard to find. Schedule your private showing today and experience everything 3224 Balcones Drive has to offer.
Location
State TX
County Dallas
Community Park, Playground, Sidewalks
Direction From Highway 114 take exit to Belt Line road, Go South on Belt Line road, Take L on Campus Cir Dr E, take L on Turner Falls Dr, take R on Balcones Dr, House is on the Right.
Rooms
Dining Room 1
Interior
Interior Features Cable TV Available, Decorative Lighting, Eat-in Kitchen, High Speed Internet Available, In-Law Suite Floorplan, Kitchen Island, Loft, Open Floorplan, Pantry, Vaulted Ceiling(s), Walk-In Closet(s)
Heating Central, Natural Gas
Cooling Central Air, Electric
Flooring Carpet, Hardwood, Tile
Fireplaces Number 1
Fireplaces Type Gas Logs, Gas Starter, Living Room
Appliance Dishwasher, Disposal, Dryer, Gas Cooktop, Gas Water Heater, Microwave, Plumbed For Gas in Kitchen
Heat Source Central, Natural Gas
Laundry Utility Room, Full Size W/D Area, Dryer Hookup, Washer Hookup
Exterior
Exterior Feature Covered Patio/Porch, Rain Gutters, Lighting
Garage Spaces 2.0
Fence Wood
Community Features Park, Playground, Sidewalks
Utilities Available Cable Available, City Sewer, City Water, Natural Gas Available, Sidewalk
Roof Type Composition,Shingle
Total Parking Spaces 2
Garage Yes
Building
Lot Description Interior Lot, Landscaped
Story Two
Foundation Slab
Level or Stories Two
Structure Type Brick,Wood
Schools
Elementary Schools Canyon Ranch
Middle Schools Coppellwes
High Schools Coppell
School District Coppell Isd
Others
Acceptable Financing Cash, Conventional, FHA
Listing Terms Cash, Conventional, FHA
Virtual Tour https://www.propertypanorama.com/instaview/ntreis/21293792

"My job is to find and attract mastery-based agents to the office, protect the culture, and make sure everyone is happy! "