

1014 Stockton Drive, Allen, TX 75013
REQUEST A TOUR If you would like to see this home without being there in person, select the "Virtual Tour" option and your agent will contact you to discuss available opportunities.
In-PersonVirtual Tour
$ 2,900

3 Beds

3 Baths

2,075 SqFt


$ 2,900

3 Beds

3 Baths

2,075 SqFt

Key Details

Property Type Townhouse

Sub Type Townhouse

Listing Status Active

Purchase Type For Rent

Square Footage 2,075 sqft

Subdivision Twin Creeks Watters

MLS Listing ID 21324151

Bedrooms 3

Full Baths 2

Half Baths 1

PAD Fee $1

HOA Y/N Mandatory

Year Built 2026

Lot Size 2,570 Sqft

Acres 0.059

Property Sub-Type Townhouse

Property Description

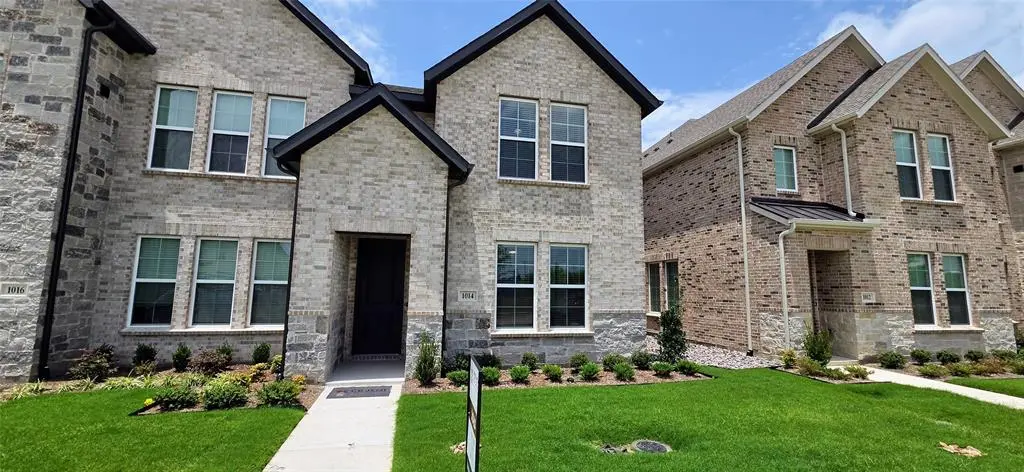
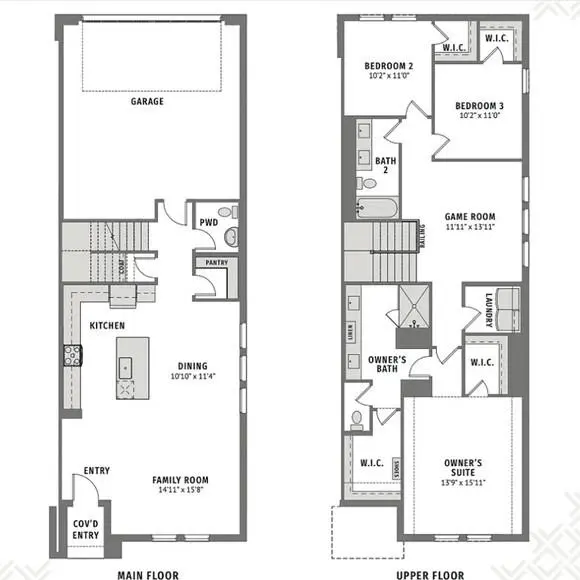
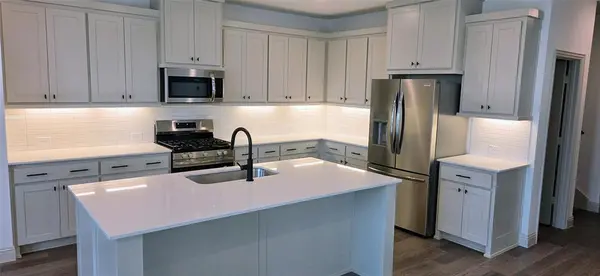
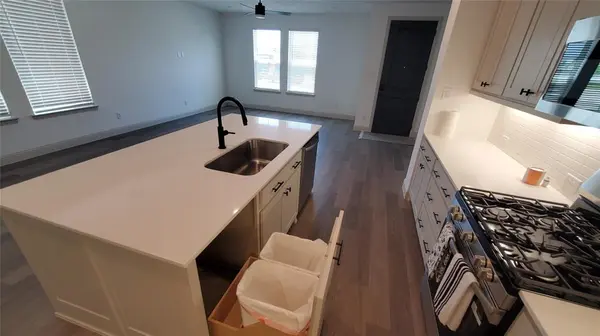
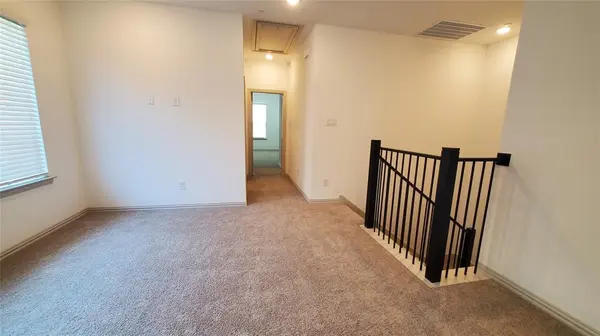
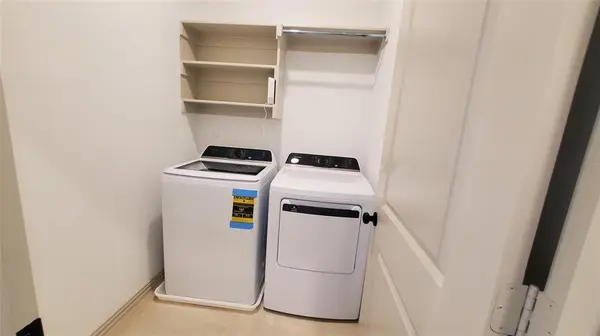
Recently complete new construction. A harmonious blend of comfort and sophistication. Downstairs, a covered entry welcomes you into the open-concept living room, perfect for both relaxation and entertaining. A convenient powder room enhances the functionality of the main floor. Upstairs, the luxurious owner's suite awaits, boasting two walk-in closets and a lavish owner's bath featuring a double vanity and linen tower. Two additional bedrooms, each with their own walk-in closets, provide ample space and privacy. A shared bathroom with a double vanity adds convenience for family members or guests. Completing the upper level is a laundry room, ensuring ease and efficiency in daily tasks. Experience refined living in the Libby, where every detail is meticulously designed for your comfort and convenience. Appliances include refrigerator, washer and dryer. Gorgeous modern living. Custom epoxy coated garage floor. Conveniently located near Watters Creek, Allen Premium Outlets, Fairview Town Center, The Village at Allen, Topgolf, Allen Event Center. Dining and entertainment about including Curuba, Mio Nonno, Armor Brewing Co, Revolving Kitchen Fairview, Fairview Farmers, Neon Cactus, Hedary's Mediterranean, and many more. Easy and quick access to Hwy 75 and the Sam Rayburn Tollway for easy commutes.

Location

State TX

County Collin

Direction From US 75 go west on Exchange Pkwy to Bossy Boots, go north to Stockton Dr. Left to 1014.

Rooms

Dining Room 1

Interior

Interior Features Cable TV Available, Decorative Lighting, Eat-in Kitchen, Granite Counters, High Speed Internet Available, Pantry, Vaulted Ceiling(s), Walk-In Closet(s)

Heating Central, Natural Gas

Cooling Ceiling Fan(s), Central Air, Electric

Flooring Carpet, Luxury Vinyl Plank

Appliance Dishwasher, Disposal, Dryer, Gas Range, Microwave, Refrigerator, Tankless Water Heater

Heat Source Central, Natural Gas

Laundry Electric Dryer Hookup, Utility Room, Full Size W/D Area, Washer Hookup

Exterior

Garage Spaces 2.0

Utilities Available Cable Available, City Sewer, City Water, Concrete, Individual Gas Meter, Individual Water Meter

Total Parking Spaces 2

Garage Yes

Building

Story Two

Level or Stories Two

Structure Type Brick

Schools

Elementary Schools Boon

Middle Schools Ereckson

High Schools Allen

School District Allen Isd

Others

Pets Allowed Yes Pets Allowed, Breed Restrictions, Dogs OK, Number Limit, Size Limit

Restrictions No Smoking,No Sublease,No Waterbeds,Pet Restrictions

Pets Allowed Yes Pets Allowed, Breed Restrictions, Dogs OK, Number Limit, Size Limit

Virtual Tour https://www.propertypanorama.com/instaview/ntreis/21324151

North Texas Real Estate Info Systems (NTREIS) -MetroTex and Collin County (CCAR)
Listed by Michael Beck • Park One Properties
Nearby Locations
Envision Realty Group

"My job is to find and attract mastery-based agents to the office, protect the culture, and make sure everyone is happy! "

GET MORE INFORMATION

Name
Phone*
Message

Go tour this home

1014 Stockton Drive